Leave a Message

By providing your contact information to Evangeline Gambardella, your personal information will be processed in accordance with Evangeline Gambardella's Privacy Policy. By checking the box(es) below, you expressly consent to receive marketing or promotional real estate communication from Evangeline Gambardella in the manner selected by you. For SMS text messages, message frequency varies. Message and data rates may apply. Consent is not a condition of purchase of any goods or services. You may opt out of receiving further communications from Evangeline Gambardella at any time. To opt out of receiving SMS text messages, reply STOP to unsubscribe. SMS text messaging is subject to our Terms of Use.

Thank you for your message. I will be in touch with you shortly.

Search Homes
7 HAYFIELD COURT
7 HAYFIELD COURT
7 HAYFIELD COURT
7 HAYFIELD COURT
7 HAYFIELD COURT
7 HAYFIELD COURT
7 HAYFIELD COURT
7 HAYFIELD COURT
7 HAYFIELD COURT
7 HAYFIELD COURT
7 HAYFIELD COURT
7 HAYFIELD COURT
7 HAYFIELD COURT
7 HAYFIELD COURT
7 HAYFIELD COURT
7 HAYFIELD COURT
7 HAYFIELD COURT
7 HAYFIELD COURT
7 HAYFIELD COURT
7 HAYFIELD COURT
7 HAYFIELD COURT
7 HAYFIELD COURT
7 HAYFIELD COURT
7 HAYFIELD COURT
7 HAYFIELD COURT
7 HAYFIELD COURT
7 HAYFIELD COURT
7 HAYFIELD COURT
7 HAYFIELD COURT
7 HAYFIELD COURT
7 HAYFIELD COURT
7 HAYFIELD COURT
7 HAYFIELD COURT
7 HAYFIELD COURT
7 HAYFIELD COURT
7 HAYFIELD COURT
7 HAYFIELD COURT
7 HAYFIELD COURT
7 HAYFIELD COURT
7 HAYFIELD COURT
7 HAYFIELD COURT
7 HAYFIELD COURT
7 HAYFIELD COURT
7 HAYFIELD COURT
7 HAYFIELD COURT
7 HAYFIELD COURT
7 HAYFIELD COURT
7 HAYFIELD COURT
7 HAYFIELD COURT
7 HAYFIELD COURT
7 HAYFIELD COURT
7 HAYFIELD COURT
7 HAYFIELD COURT
7 HAYFIELD COURT
7 HAYFIELD COURT
7 HAYFIELD COURT
7 HAYFIELD COURT
7 HAYFIELD COURT
7 HAYFIELD COURT
7 HAYFIELD COURT
7 HAYFIELD COURT
7 HAYFIELD COURT
7 HAYFIELD COURT
7 HAYFIELD COURT
7 HAYFIELD COURT
7 HAYFIELD COURT
7 HAYFIELD COURT
7 HAYFIELD COURT
7 HAYFIELD COURT
7 HAYFIELD COURT
7 HAYFIELD COURT
7 HAYFIELD COURT
7 HAYFIELD COURT
7 HAYFIELD COURT
7 HAYFIELD COURT
7 HAYFIELD COURT
SEE ALL PHOTOS
7 HAYFIELD COURT
7 HAYFIELD COURT
7 HAYFIELD COURT
7 HAYFIELD COURT
7 HAYFIELD COURT
7 HAYFIELD COURT
7 HAYFIELD COURT
7 HAYFIELD COURT
7 HAYFIELD COURT
7 HAYFIELD COURT
7 HAYFIELD COURT
7 HAYFIELD COURT
7 HAYFIELD COURT
7 HAYFIELD COURT
7 HAYFIELD COURT
7 HAYFIELD COURT
7 HAYFIELD COURT
7 HAYFIELD COURT
7 HAYFIELD COURT
7 HAYFIELD COURT
7 HAYFIELD COURT
7 HAYFIELD COURT
7 HAYFIELD COURT
7 HAYFIELD COURT
7 HAYFIELD COURT
7 HAYFIELD COURT
7 HAYFIELD COURT
7 HAYFIELD COURT
7 HAYFIELD COURT
7 HAYFIELD COURT
7 HAYFIELD COURT
7 HAYFIELD COURT
7 HAYFIELD COURT
7 HAYFIELD COURT
7 HAYFIELD COURT
7 HAYFIELD COURT
7 HAYFIELD COURT
7 HAYFIELD COURT
7 HAYFIELD COURT
7 HAYFIELD COURT
7 HAYFIELD COURT
7 HAYFIELD COURT
7 HAYFIELD COURT
7 HAYFIELD COURT
7 HAYFIELD COURT
7 HAYFIELD COURT
7 HAYFIELD COURT
7 HAYFIELD COURT
7 HAYFIELD COURT
7 HAYFIELD COURT
7 HAYFIELD COURT
7 HAYFIELD COURT
7 HAYFIELD COURT
7 HAYFIELD COURT
7 HAYFIELD COURT
7 HAYFIELD COURT
7 HAYFIELD COURT
7 HAYFIELD COURT
7 HAYFIELD COURT
7 HAYFIELD COURT
7 HAYFIELD COURT
7 HAYFIELD COURT
7 HAYFIELD COURT
7 HAYFIELD COURT
7 HAYFIELD COURT
7 HAYFIELD COURT
7 HAYFIELD COURT
7 HAYFIELD COURT
7 HAYFIELD COURT
7 HAYFIELD COURT
7 HAYFIELD COURT
7 HAYFIELD COURT
7 HAYFIELD COURT
7 HAYFIELD COURT
7 HAYFIELD COURT
7 HAYFIELD COURT
Coming Soon

7 HAYFIELD COURT

7 HAYFIELD COURT, MOORESTOWN, NJ 08057

$1,750,000
$1,750,000

7 HAYFIELD COURT

4 Beds 4 Baths 4,962 Sq.Ft. 0.48 Acres

Open House

10/3/2026 12:00PM - 1:00PM EDT

Description

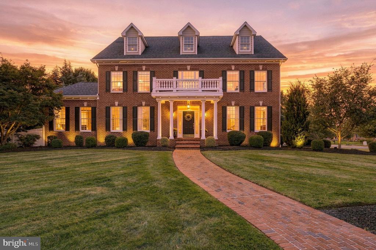
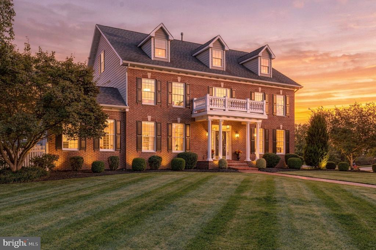
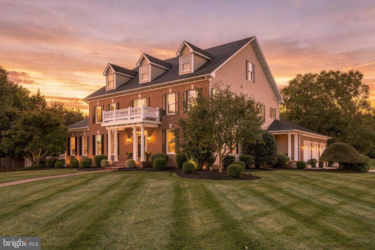
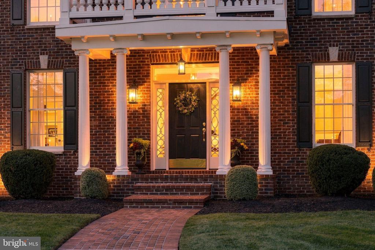
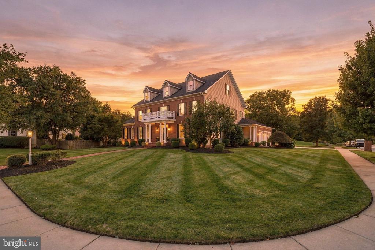
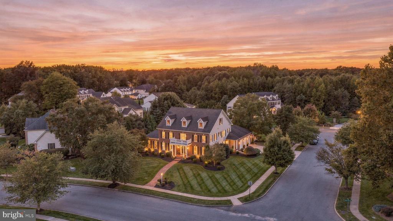
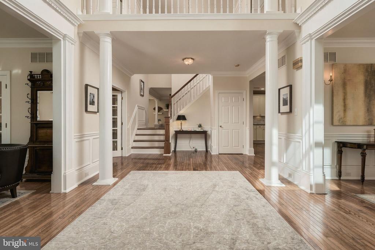
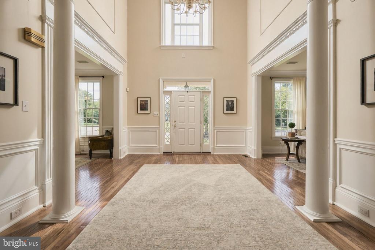
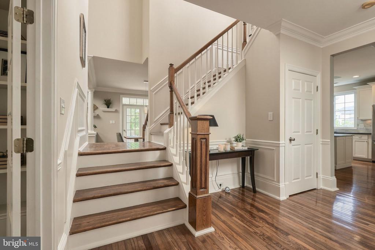
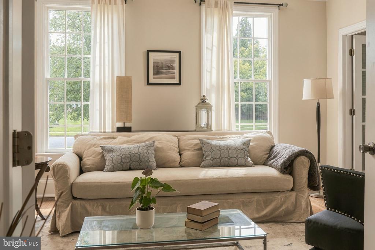
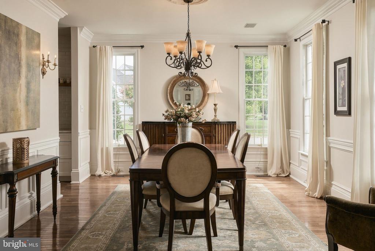
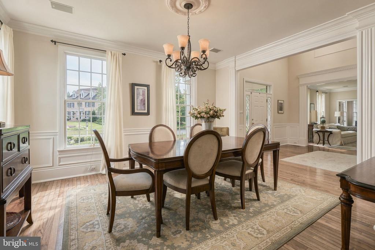
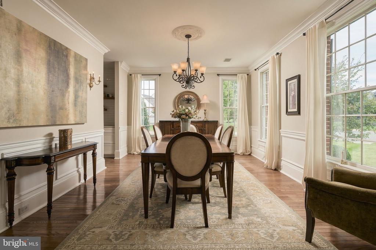
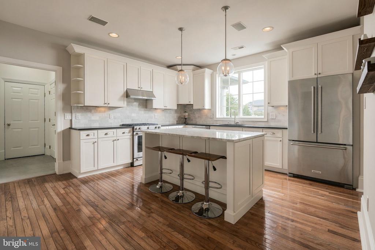
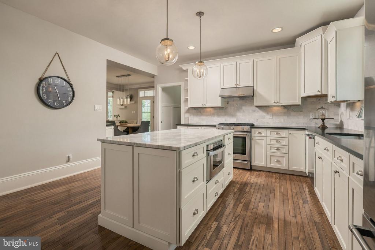
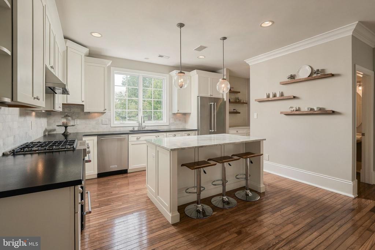
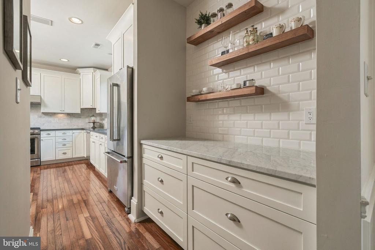
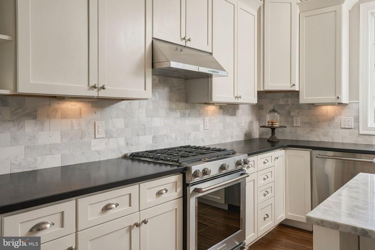
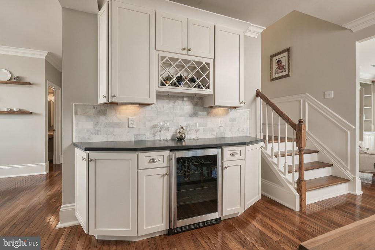
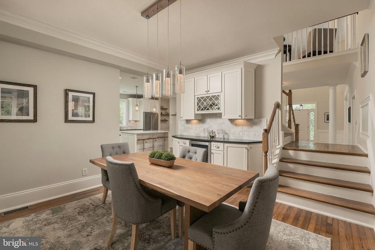
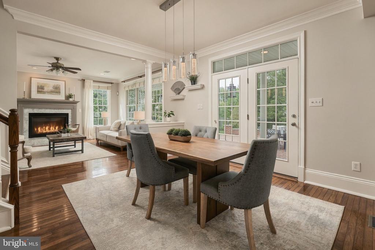
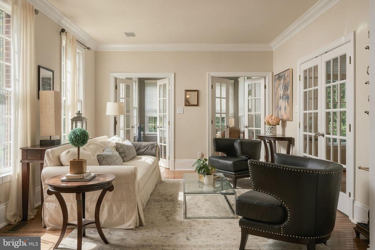
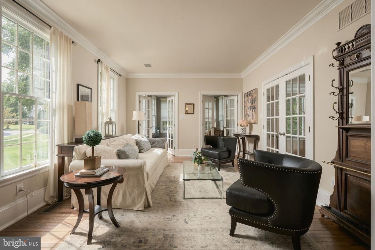
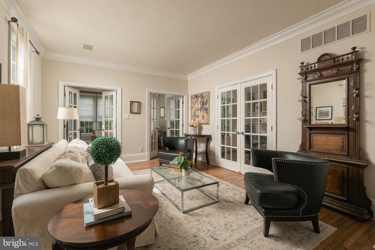
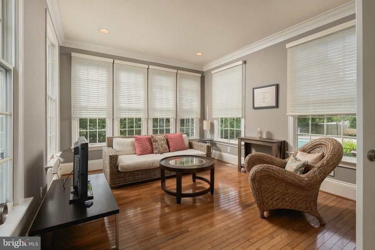
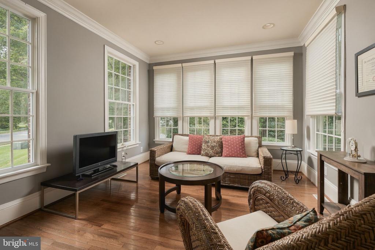
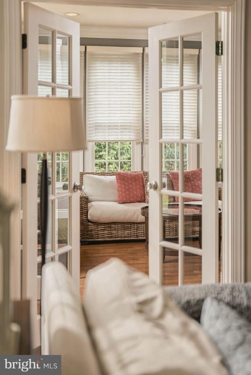
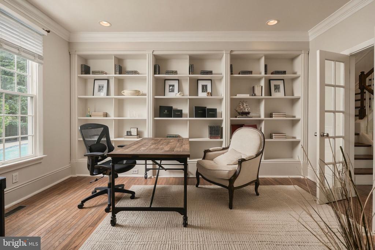
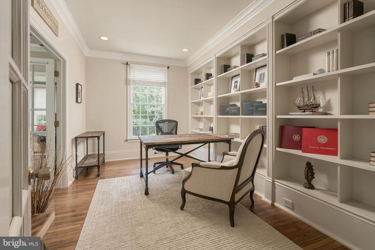
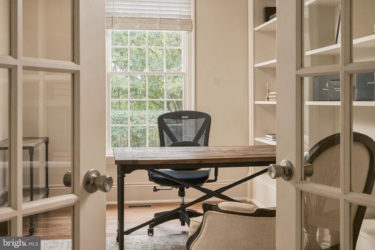
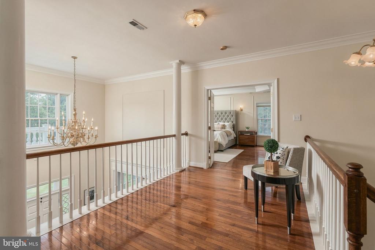
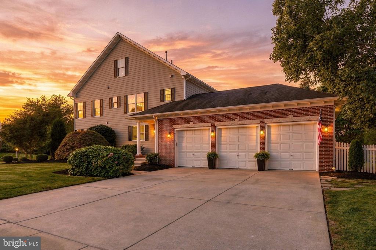
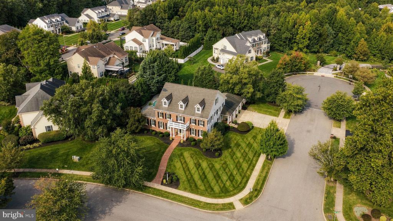
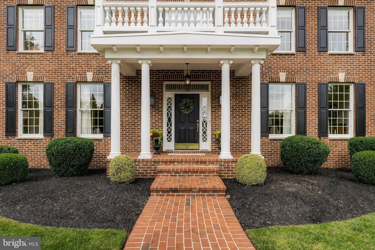
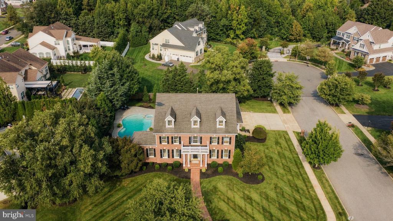
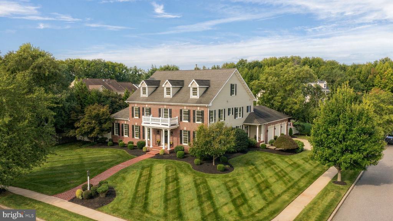
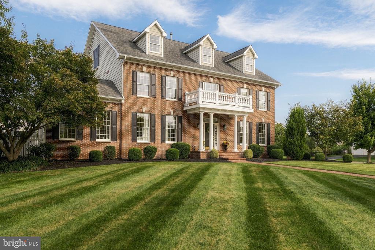
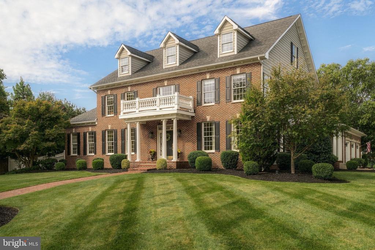
Welcome to 7 Hayfield Court, a stunning custom Center Hall Colonial set on a beautifully manicured corner lot in one of Moorestown's most desirable residential neighborhoods. Tucked along a quiet cul-de-sac, this 4-bedroom, 3.5-bath home has been meticulously maintained by its owners, offering exceptional space, timeless craftsmanship, and thoughtful updates throughout. Step inside the grand two-story foyer, where soaring ceilings, architectural columns, and a beautiful split staircase make an immediate impression. Beyond the foyer, ceilings of over nine feet, extensive original millwork, and hardwood floors enhance the sense of space and character throughout the main and upper levels. To the left, the formal living room opens through French doors to a secluded, light-filled sunroom. Another set of French doors leads to a private home office with custom built-in bookcases.On the opposite side of the foyer, the formal dining room offers an elegant setting for entertaining. Detailed original millwork, custom wainscoting, and crown molding showcase the home's timeless craftsmanship, while an ornate chandelier anchors the room. Oversized windows fill the space with natural light and frame peaceful views of the surrounding grounds. At the heart of the home is the recently updated gourmet kitchen, beautifully designed for both everyday living and entertaining. Granite and Marble countertops, a large center island, abundant cabinetry, and a gas range create a polished and functional workspace. A built-in coffee bar offers generous drawer storage and floating wood shelves, while a separate beverage station features a wine refrigerator and custom wine storage.
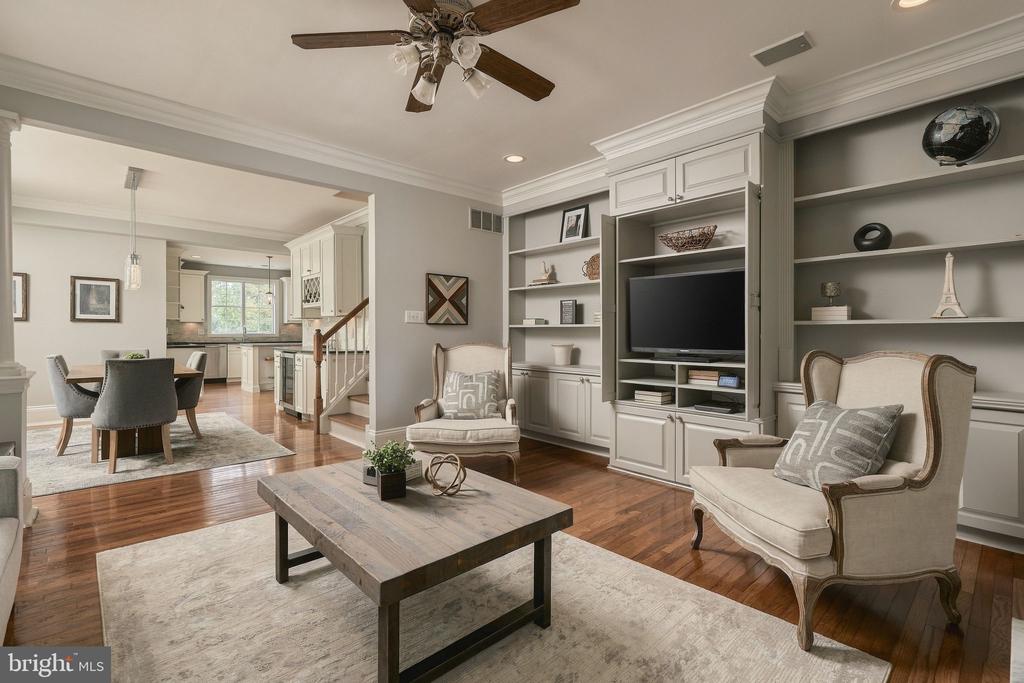
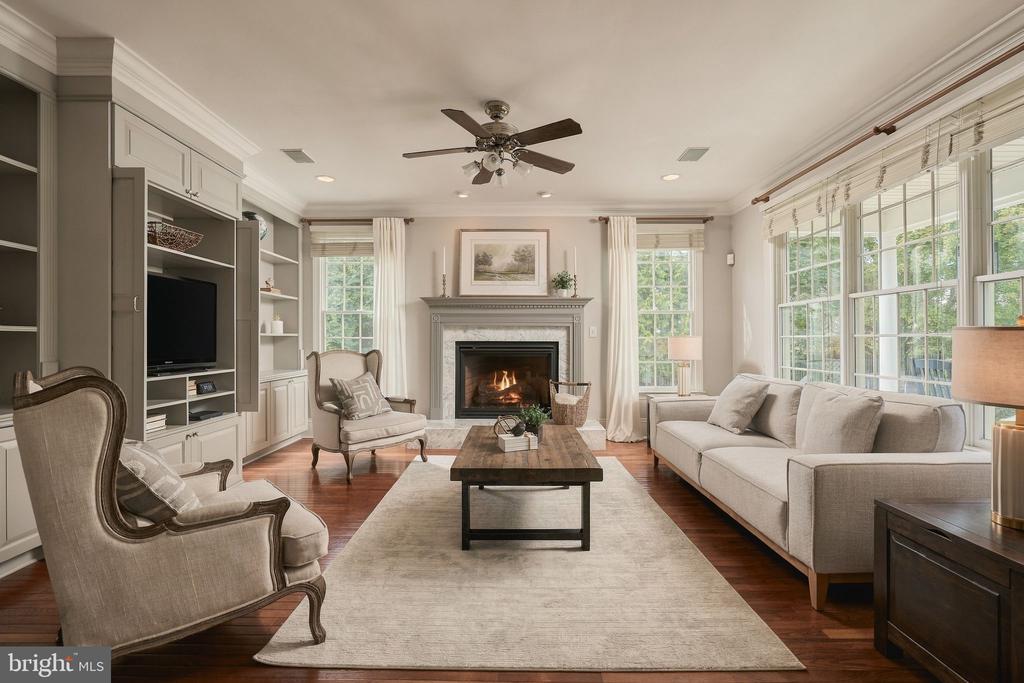
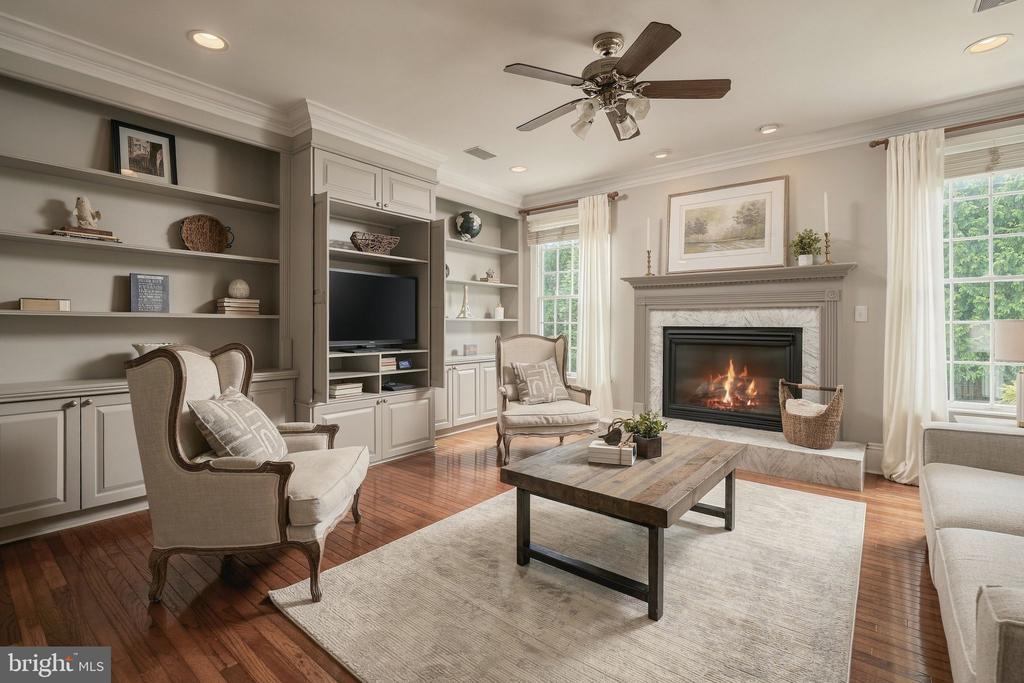
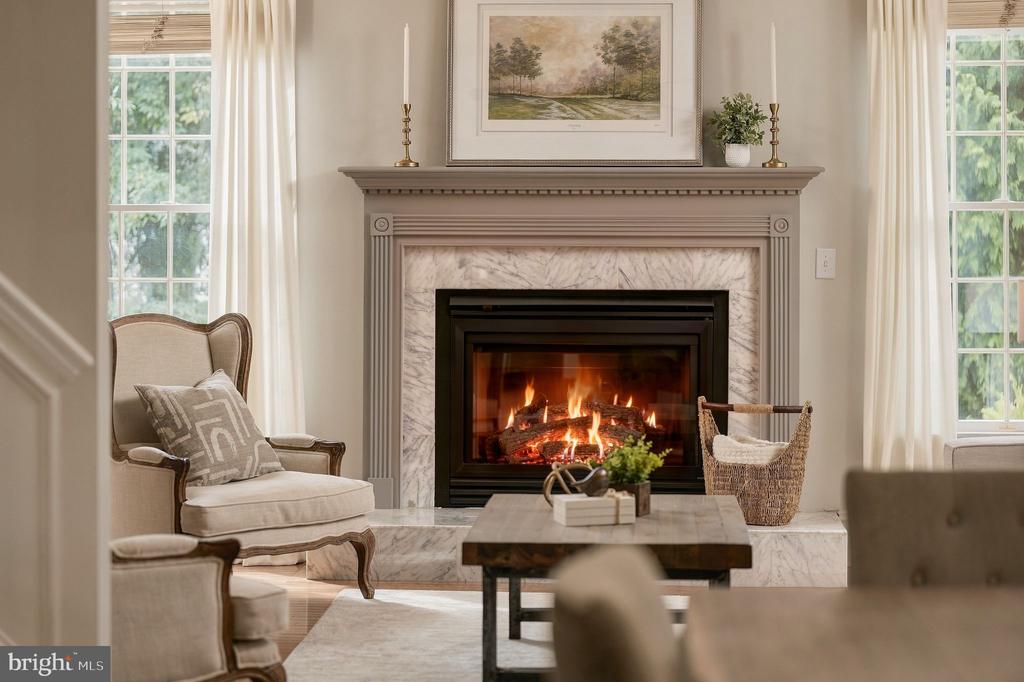
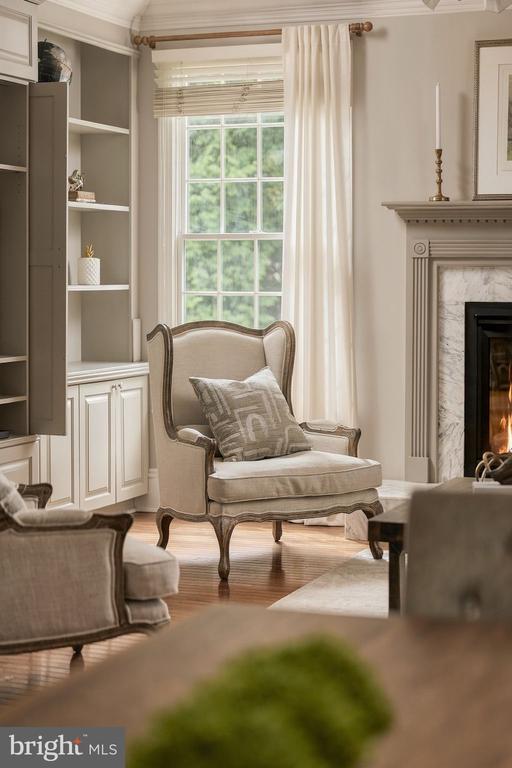
The kitchen flows effortlessly into an informal dining area and the inviting family room beyond. Custom built-ins and cabinetry surround a gas fireplace with a marble surround, creating a warm and sophisticated gathering space. Large windows overlook the backyard and pool while filling the room with exceptional natural light.
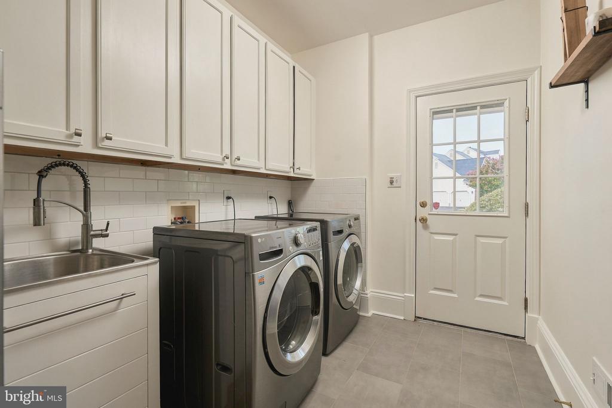
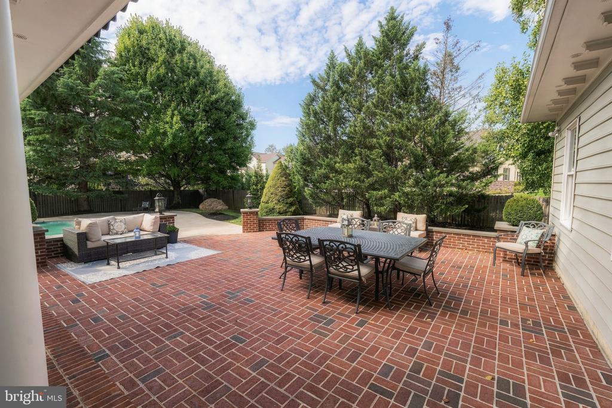
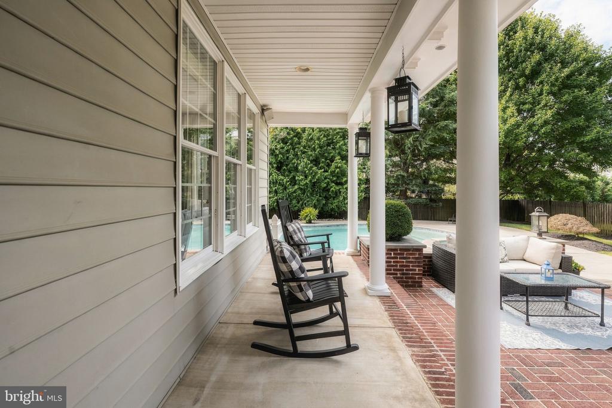
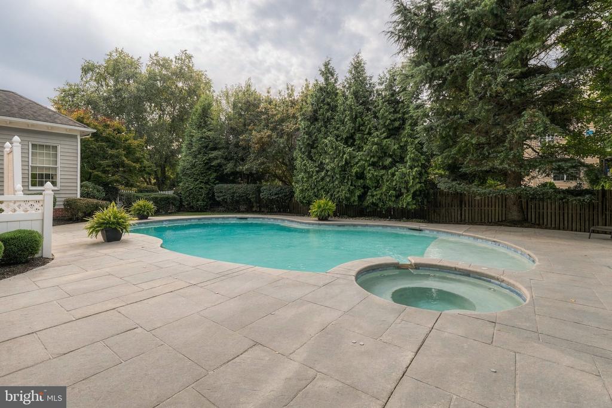
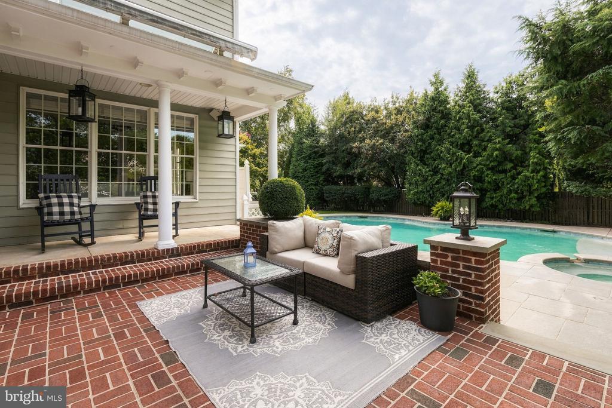
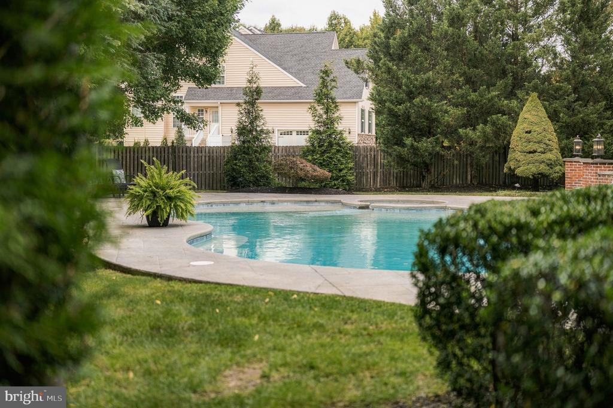
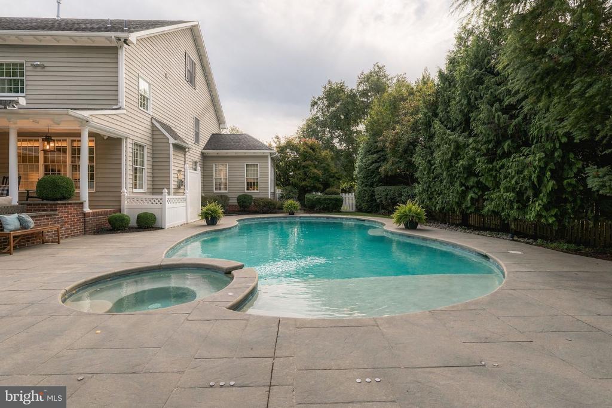
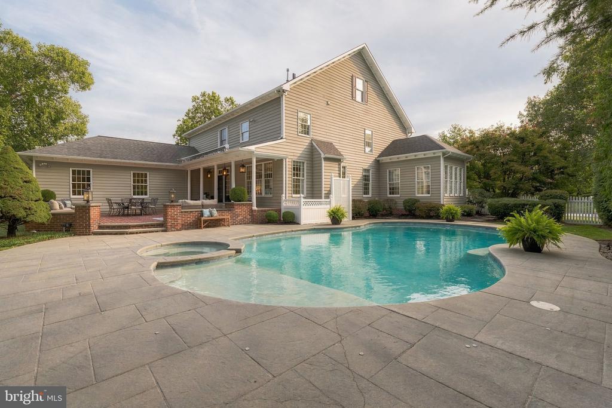
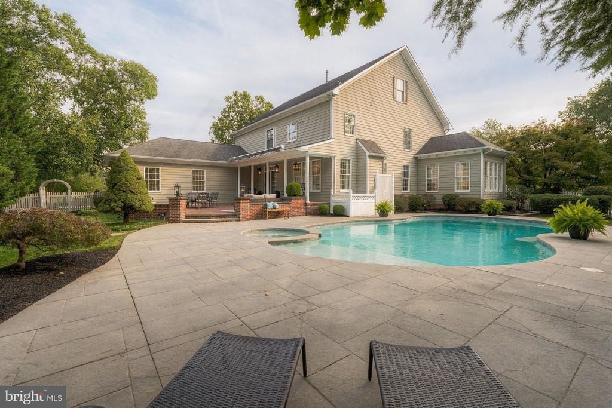
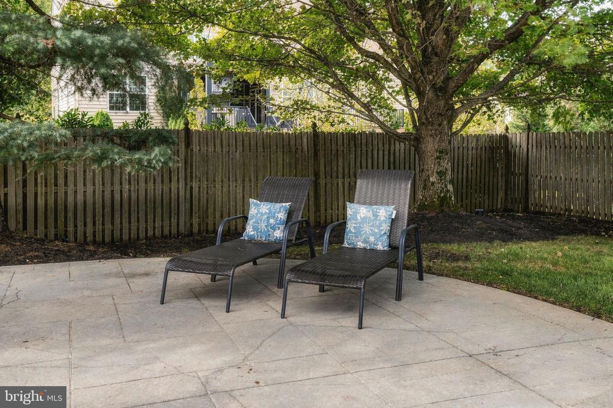
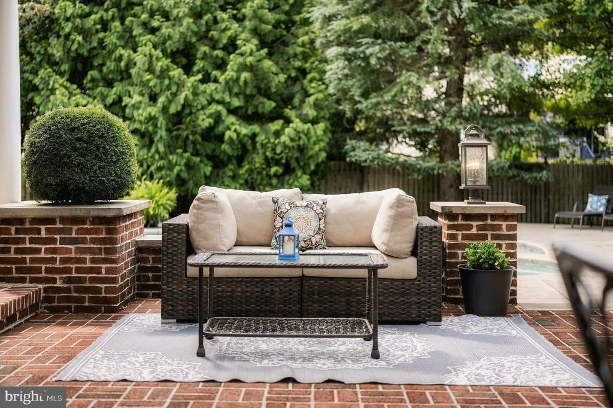
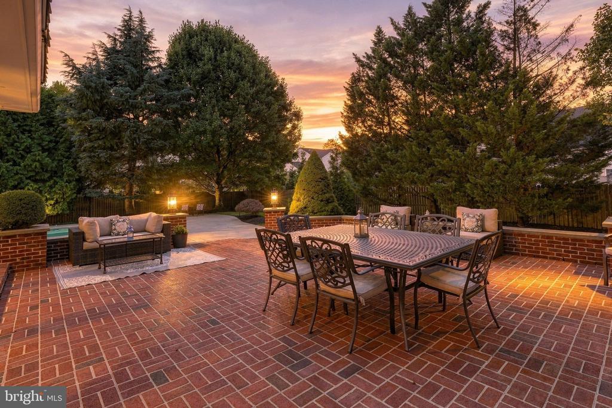
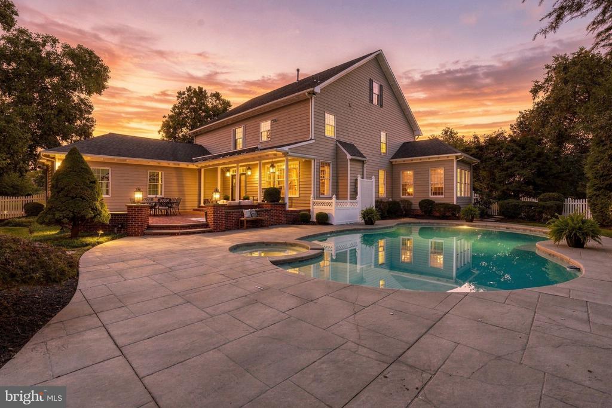
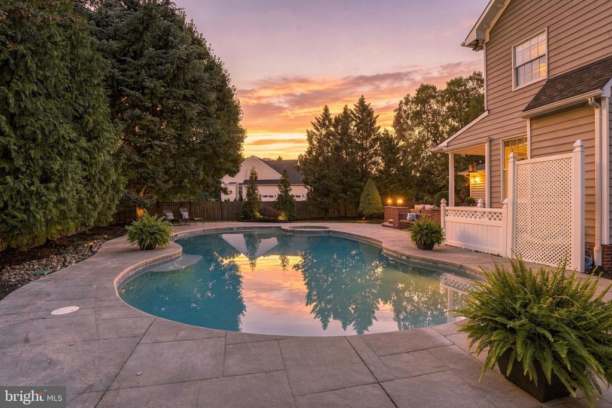
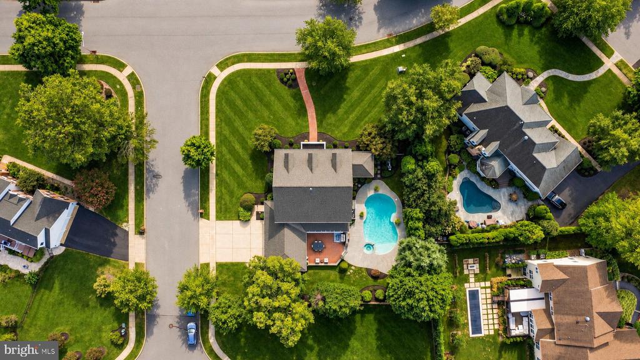
Additional main-level features include a newly renovated side-entry laundry room and built-in JBL speakers in select spaces. The rear-entry three-car garage is equally impressive, featuring newly finished epoxy flooring and oversized 8-foot garage doors. Outside, the beautifully landscaped backyard creates a private retreat designed for entertaining and relaxation. A spacious brick patio with an automatic awning overlooks the in-ground pool and hot tub, providing an ideal setting for summer gatherings and quiet evenings at home. Mature trees and established landscaping surround the property, creating a wonderful sense of privacy and tranquility.
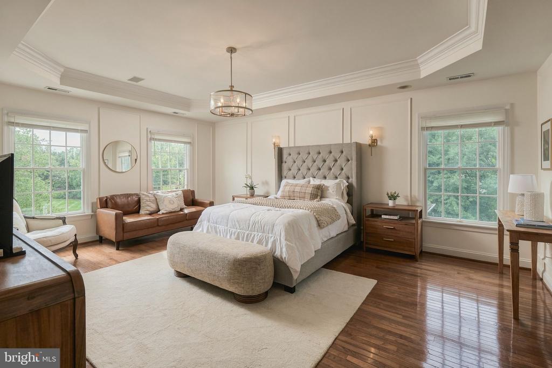
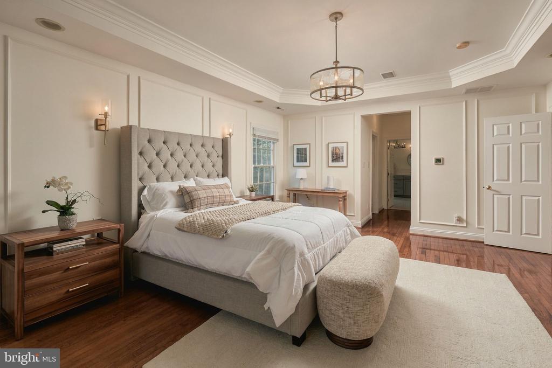
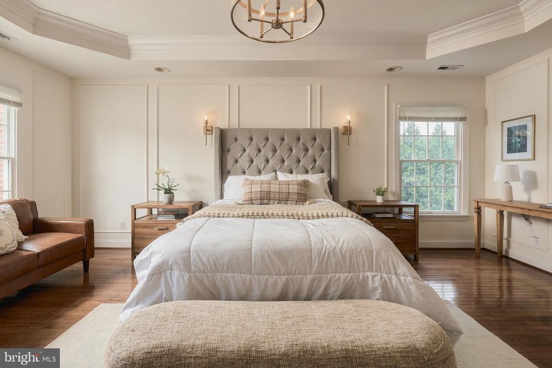
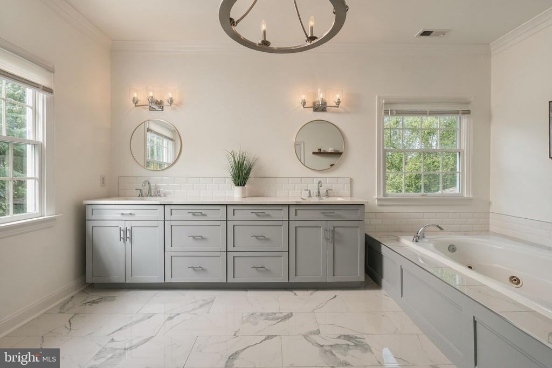
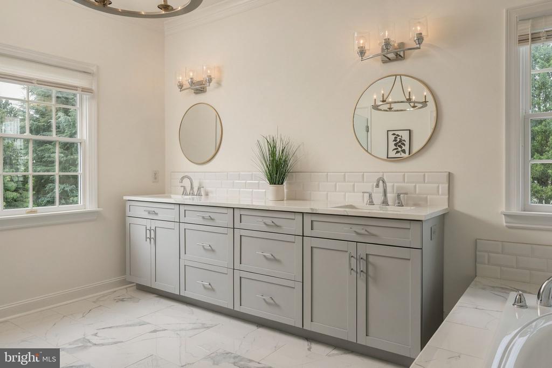
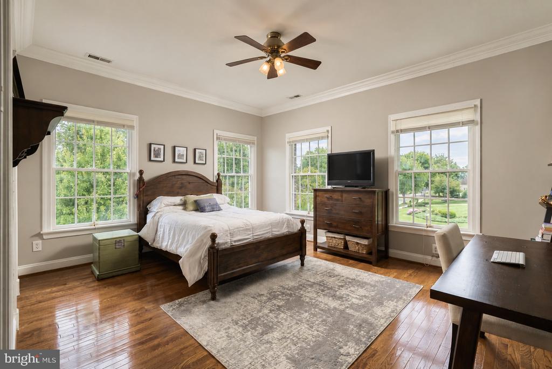
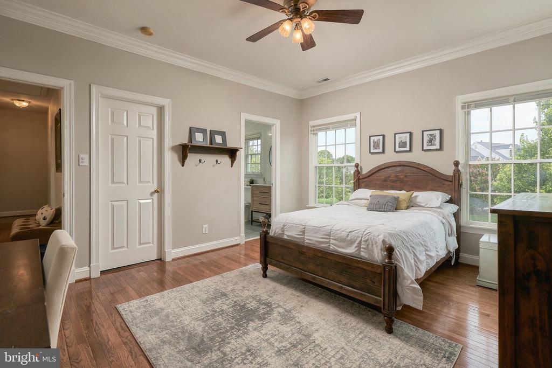
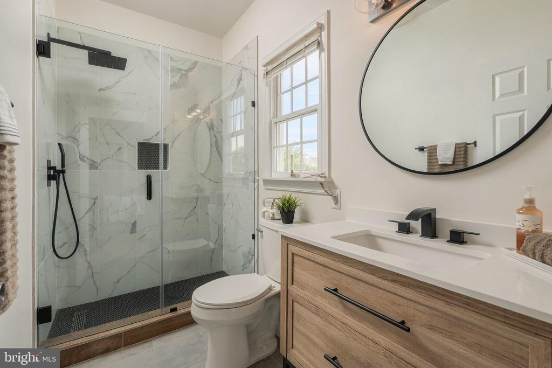
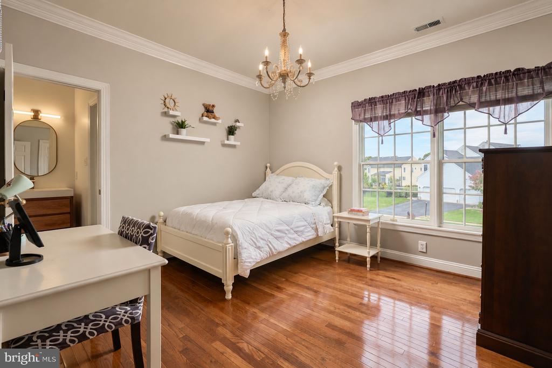
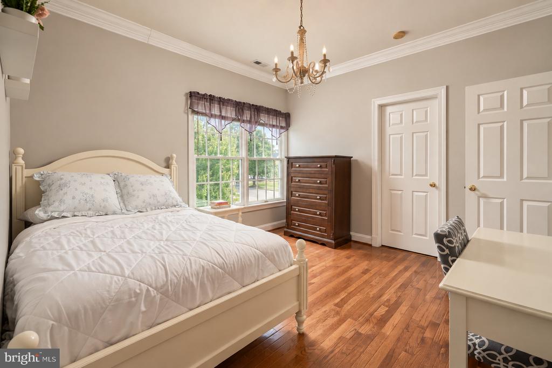
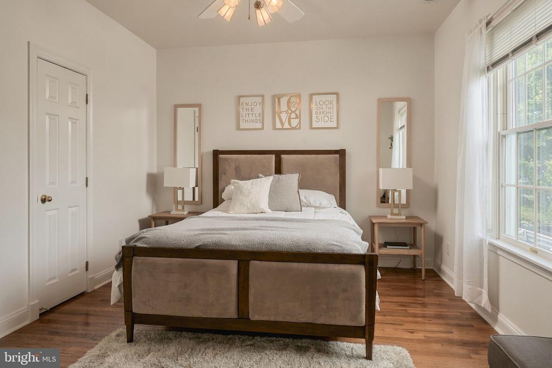
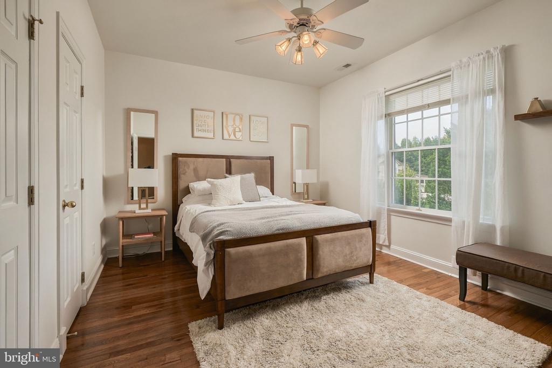
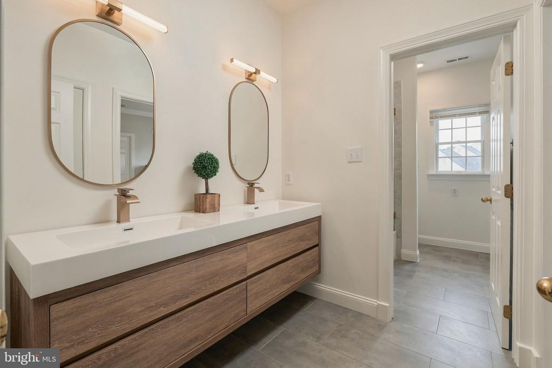
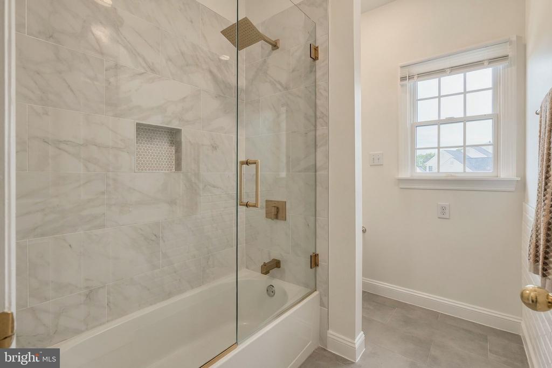
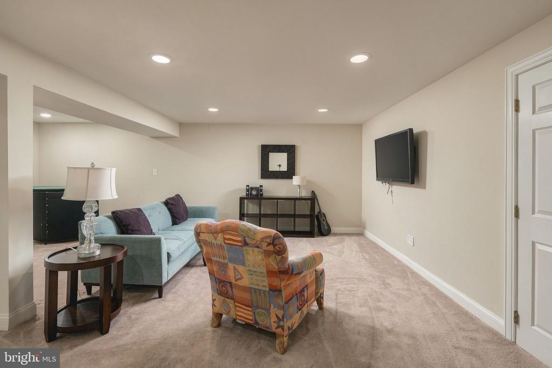
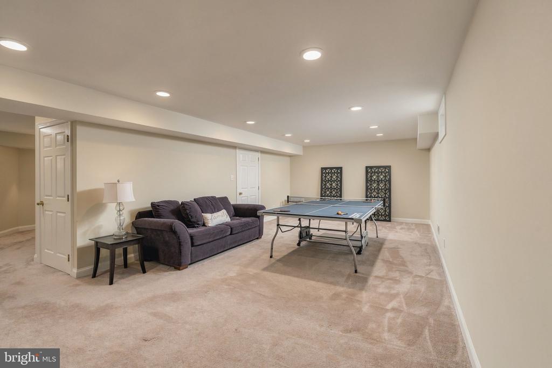
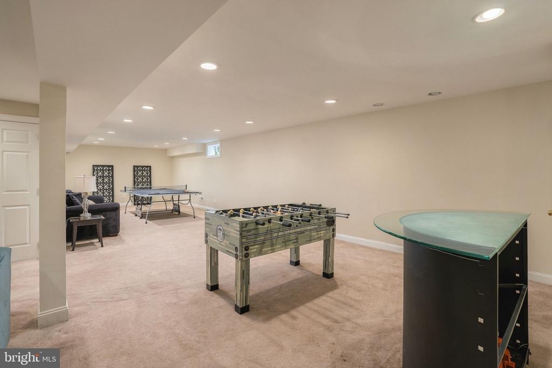
Upstairs, the spacious primary suite offers a private retreat with a tray ceiling, two walk-in closets, built-in JBL speakers, and an en-suite bath featuring a double quartz vanity, glass-enclosed shower, and soaking tub. Three additional bedrooms offer generous closet space and are complemented by two additional bathrooms, including a convenient Jack-and-Jill bath and a private en-suite.The finished lower level provides approximately 1,000 square feet of additional living space, plus approximately 700 square feet of unfinished storage. Above, the expansive attic offers substantial unfinished space and exciting potential for future living areas. Additional highlights include custom built-ins throughout, integrated JBL speakers in select rooms, hard wired security system and abundant storage. Recent updates include an HVAC system and hot water heater, both approximately five years old, offering added comfort and peace of mind. Adding to the home's exceptional appeal is its location within the highly sought-after Moorestown Township Public School District, one of the area's most desirable school systems. Top-rated schools are just minutes away, including Moorestown High School, recognized for its strong college-preparatory programs and recipient of multiple College Success Awards.

Share Property

Location

7 HAYFIELD COURT, MOORESTOWN, NJ 08057

Status

Coming Soon
Evangeline Gambardella

Evangeline Gambardella

Features & Amenities

Interior

  • total bedrooms4
  • Total bathrooms4
  • full bathrooms3
  • half bathroom1
  • Laundry room Has Laundry

Area & Lot

  • Status Coming Soon
  • OPEN HOUSE

    10/3/2026 12:00PM - 1:00PM EDT

  • Living Area4,962 Sq.Ft.
  • Total Area4,962 Sq.Ft.
  • Lot Area0.48 Acres
  • MLS® IDNJBL2121840
  • TypeResidential
  • YEAR BUILT2000
  • Architecture StylesTraditional
  • School DistrictMOORESTOWN TOWNSHIP PUBLIC SCHOOLS

Exterior

  • STORIES2
  • Garage Space3.0
  • water SourcePublic
  • PoolYes - Personal
  • parkingAttached Garage, Driveway
  • HEAT TYPEForced Air
  • AIR CONDITIONINGCentral A/C
  • sewerPublic Sewer
  • SubstructureOther
  • Disability FeaturesNone

Financial

  • Sales Price$1,750,000
  • Real Estate Tax $22,052/yr
  • Zoning RESIDENTIAL

Mortgage Calculator

Estimate your monthly mortgage payment, including the principal and interest, property taxes, and HOA. Adjust the values to generate a more accurate rate.

All estimates are provided for informational purposes only. Actual amounts may vary.
$0,000 Your Payment 20 15 65
$0,000 Your Payment

Work With Evangeline

Every real estate journey is unique - and exceptional representation should be, too. Whether buying or selling a luxury residence, exploring a new development, or navigating the market, my approach is thoughtful, strategic, and deeply personal. From our first conversation to the final closing, I’m committed to making the experience seamless, informed, and tailored entirely to you.

Follow Me on Instagram