Sold
706 Latona St #A, Philadelphia, PA 19147
706 Latona St #A, Philadelphia, PA 19147
$1,850,000
706 Latona St #A, Philadelphia, PA 19147
5 Beds 6 Baths 4,867 Sq.Ft.
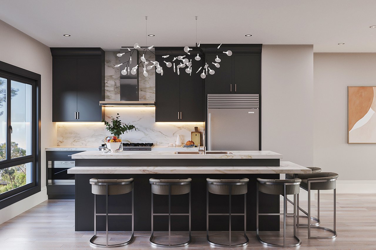
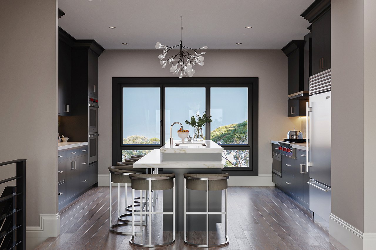
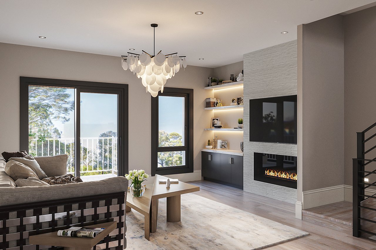
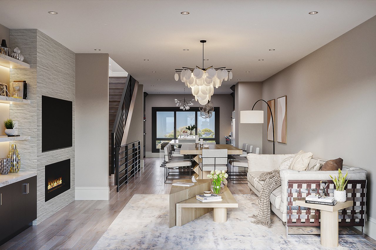
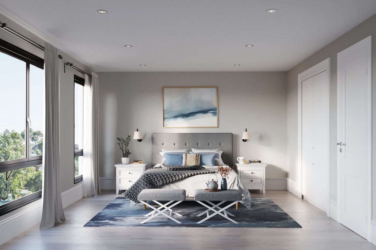
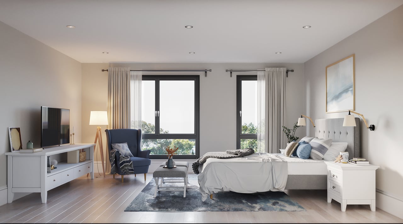
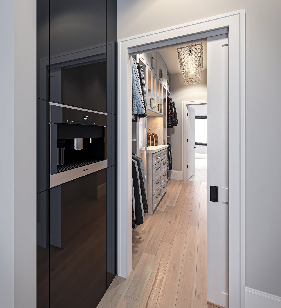
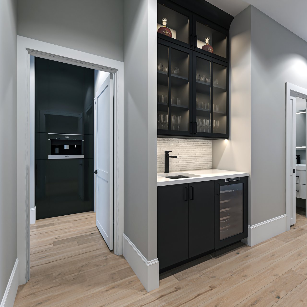
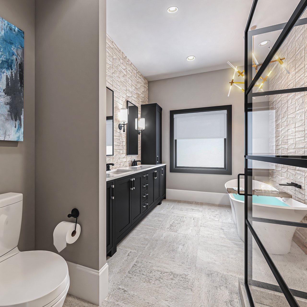
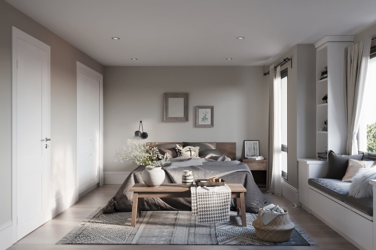
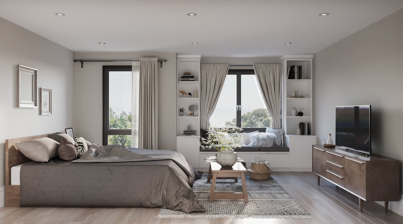
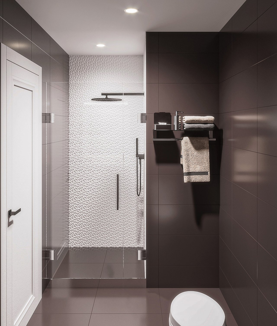
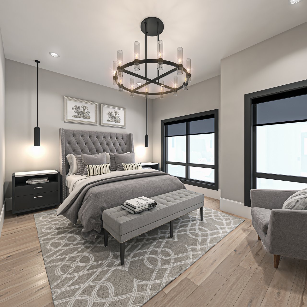
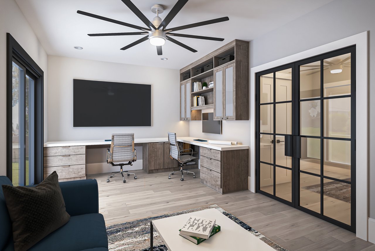
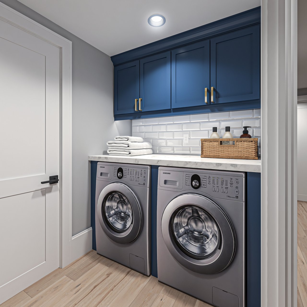
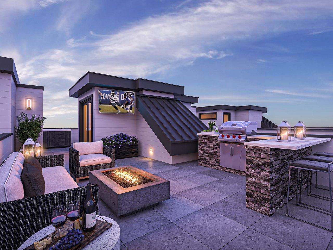
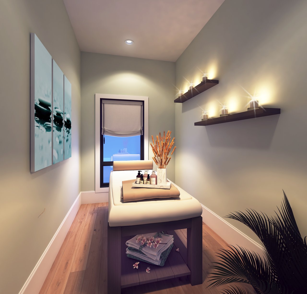

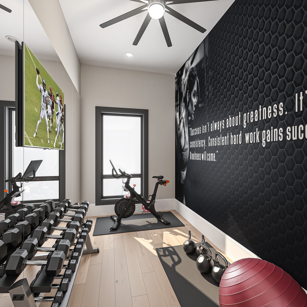
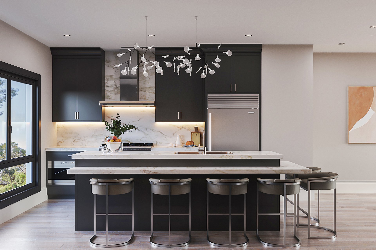
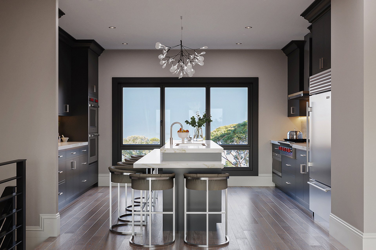
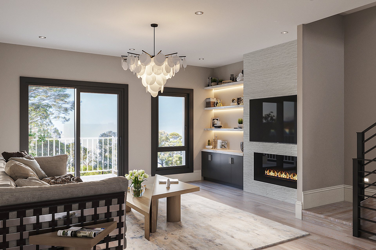
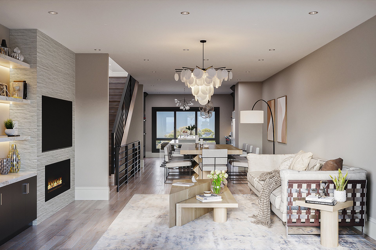
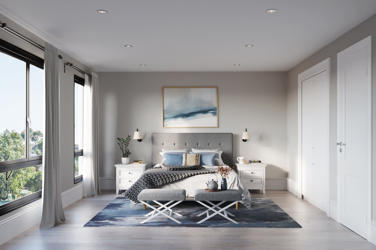
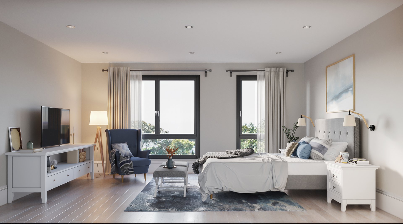
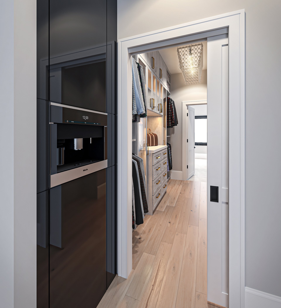
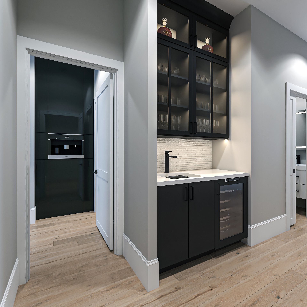
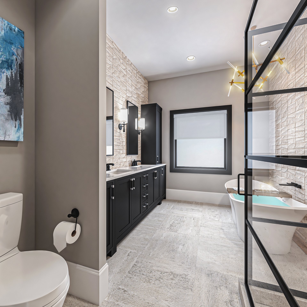
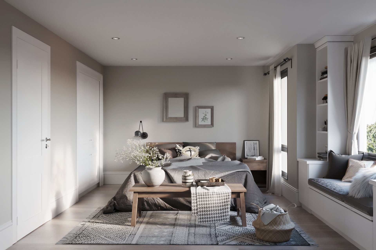
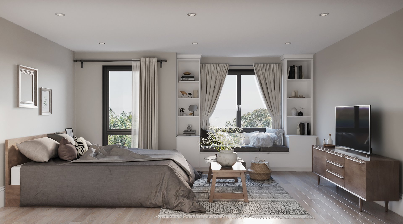
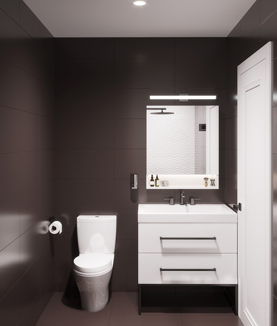
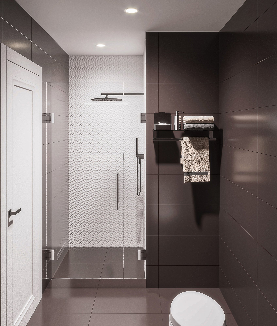
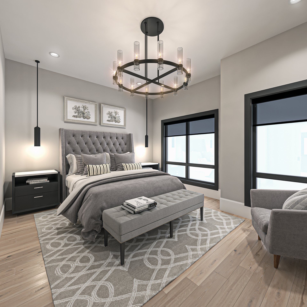
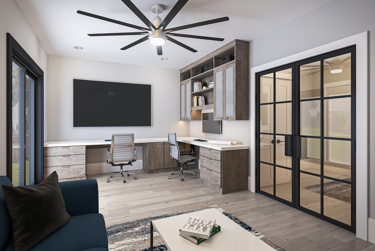
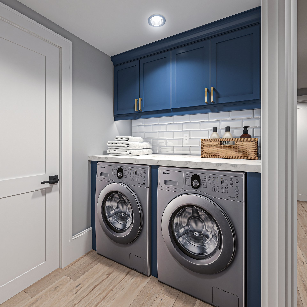
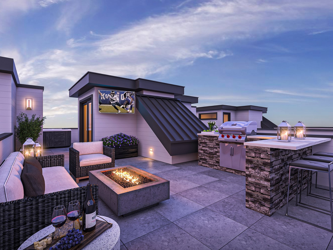
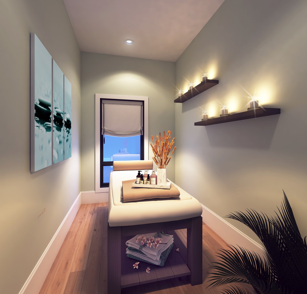
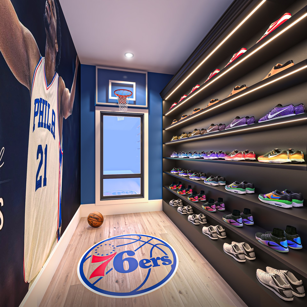
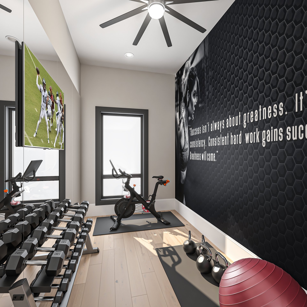
A collection of ten expertly crafted townhomes combines with a highly sought-after Passyunk Square location to form Maxim Plaza | Passyunk Square. A first of its kind for the area, this private enclave of luxury residences is a quick walk to James Beard recognized restaurants, idyllic parks, and friendly local shops. Maxim Plaza's LIV offers 5 bedrooms, 4 full and 2 half bathrooms, multiple outdoor spaces, and 3 car parking! First impressions are impressive with LIV. A grand 40-foot tall home with a handsome brick façade welcomes you, paying homage to the classic Philadelphia look and feel. Entering your foyer, you'll find a coat closet, access to the all-important 2-car garage wired for electric car charging and rare 3rd car parking space, a full bathroom, and a secluded bedroom ideal for a home office, in-law, or nanny suite. The home's lower level is a massive blank canvas left for your imagination. This space will be finished with tall ceilings, a powder room, an optional wet bar, and prewired AV. Will this be your home gym? A theater room? Both? You have the space and the options. Ascend to the second level via white oak tread stairs trimmed with step lights, and you'll truly experience Liv's bright and airy feel as this home is a CORNER with many extra windows. Piper Crown Builders' detailed craftsmanship is displayed throughout the completely open floor, with a tiled focal liner gas fireplace centering the living room. The builder employs a web truss framing system limiting soffits and ductwork, allowing soaring tall ceilings from end to end, plus interior wall insulation to keep noise to a minimum. The heart of the home is sure to be the sleek chef's kitchen adorned with high-end stainless steel appliances and framed by ceiling-height custom cabinetry. A large island with seating anchors the space. Off the living room, there's a large deck with a gas line for summer grilling and outdoor entertaining AND a rooftop deck over the garage, a rare amenity for this type of home. The third level hosts two large secondary bedrooms with great natural light, a beautifully appointed full bathroom, and a large laundry room. The fourth level is dedicated to the thoughtfully designed primary suite. The large bedroom has oversized windows and a custom-designed closet leading to the luxurious ensuite. This spa-like space provides a daily retreat with heated floors, a soaking tub, a standing shower, double vanities, and tile walls. A unique feature of this primary suite is a customizable bonus room that can be a workout room, home office, nursery, dressing room, or whatever your imagination envisions. Completing this level is a guest powder room and wet bar that serves your expansive rooftop deck. This private outdoor space displays mesmerizing 360 skyline views, with 2 gas lines, speakers, and wiring for an outdoor TV. Instead of the standard fiberglass decks, Piper Crown includes a leading-class TPO system finished with a raised pedestal that's aesthetically pleasing and easy to maintain. Maxim Plaza | Passyunk Square will be built to the highest standard of energy efficiency, with upgraded LED lights throughout and interior insulated walls just a few of the incredible details accounted for in each home. To create the ultimate Buyer experience, Piper Crown has collaborated with renowned Abitare Design Studio and ultra-luxury firm Michele Plachter Design to develop top-of-class room layouts and curated design palettes for you to choose from to create a bespoke forever home. Set back off major streets, these homes offer a private, oasis-like feel while providing easy access to Center City, I-95, I-76, and South Jersey. This location earns a WalkScore of 98, meaning you'll never have to venture far for dining, shopping, and entertainment. *Buyer is responsible for verifying real estate taxes and square footage. Square footage includes above and below grade. Renderings are for marketing purposes.