Leave a Message

By providing your contact information to Evangeline Gambardella, your personal information will be processed in accordance with Evangeline Gambardella's Privacy Policy. By checking the box(es) below, you expressly consent to receive marketing or promotional real estate communication from Evangeline Gambardella in the manner selected by you. For SMS text messages, message frequency varies. Message and data rates may apply. Consent is not a condition of purchase of any goods or services. You may opt out of receiving further communications from Evangeline Gambardella at any time. To opt out of receiving SMS text messages, reply STOP to unsubscribe. SMS text messaging is subject to our Terms of Use.

Thank you for your message. I will be in touch with you shortly.

Search Homes
930 S Bonsall St, Philadelphia, PA 19146
SEE ALL PHOTOS
930 S Bonsall St, Philadelphia, PA 19146
Sold

930 S Bonsall St, Philadelphia, PA 19146

930 S Bonsall St, Philadelphia, PA 19146

$1,110,000
$1,110,000

930 S Bonsall St, Philadelphia, PA 19146

4 Beds 5 Baths

Description

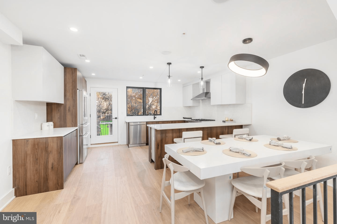
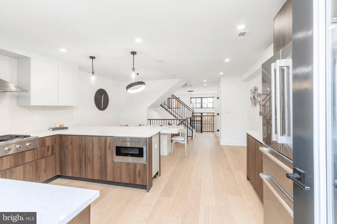
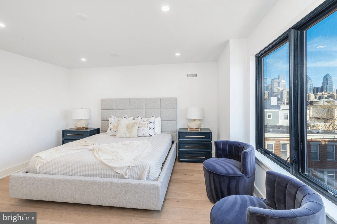
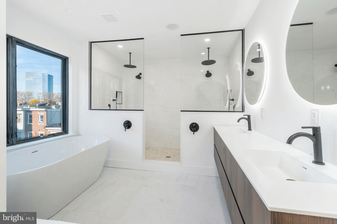
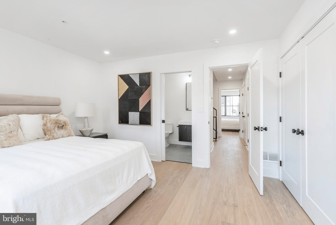
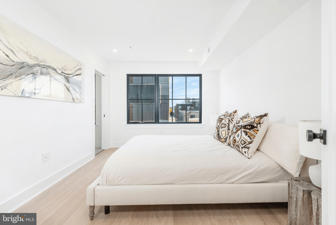
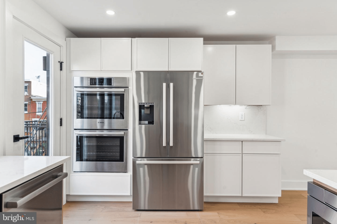
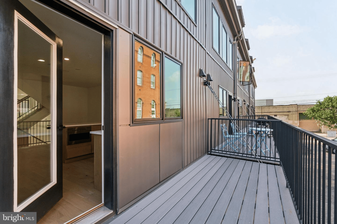
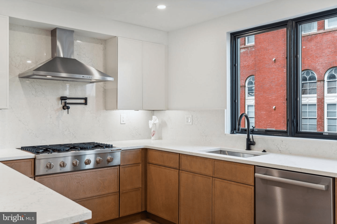
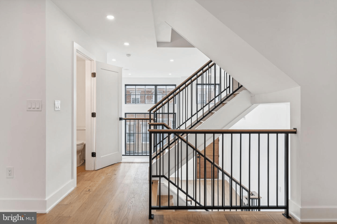
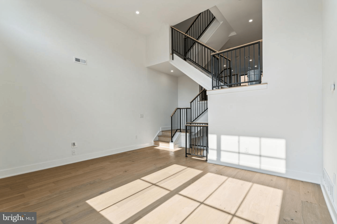
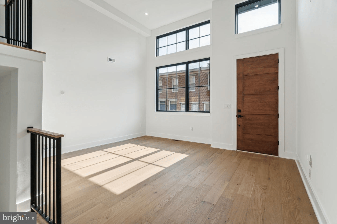
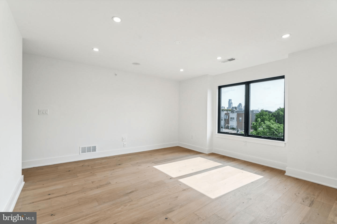
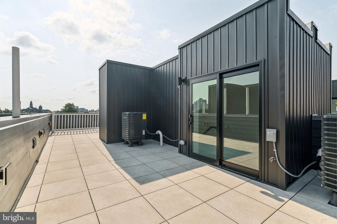
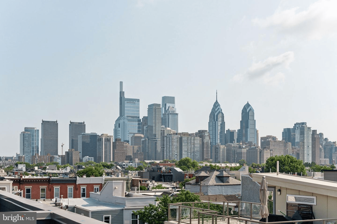
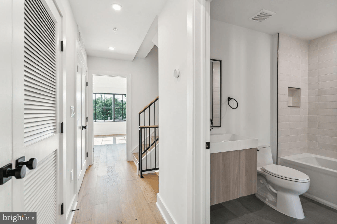
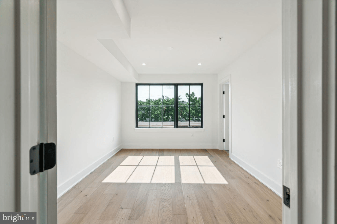
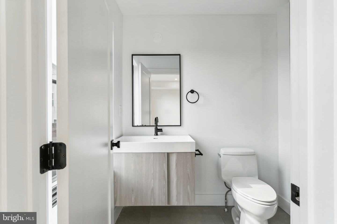
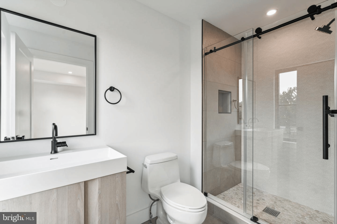
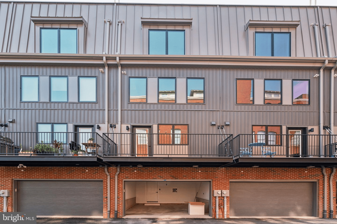
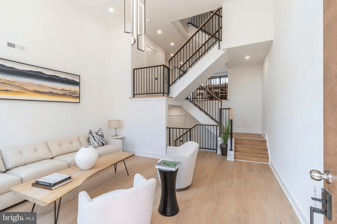
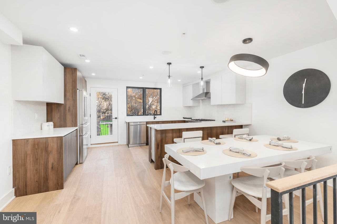
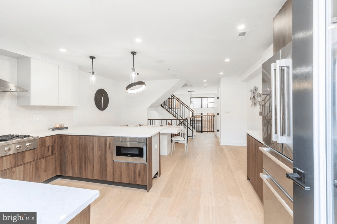
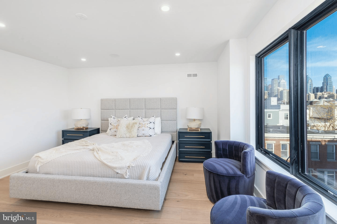
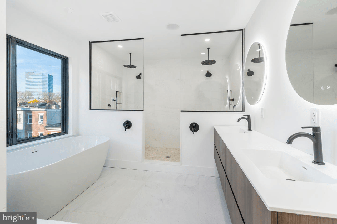
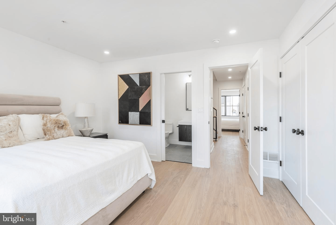
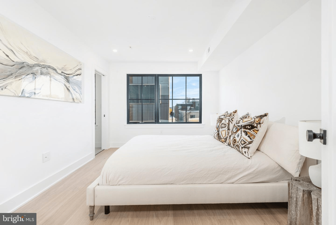
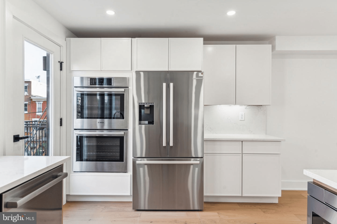
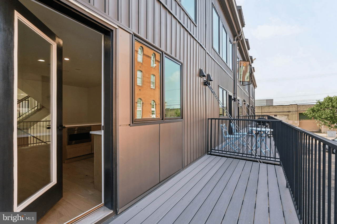
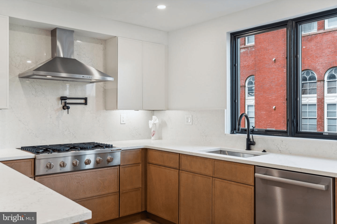
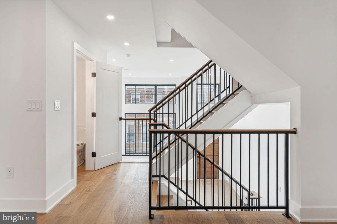
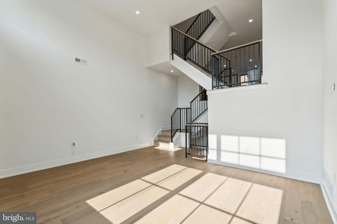
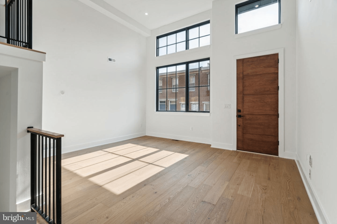
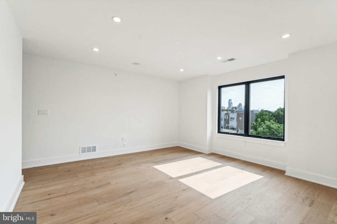
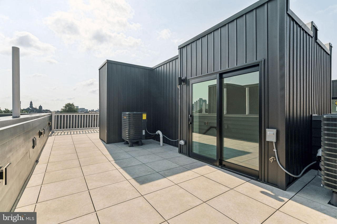
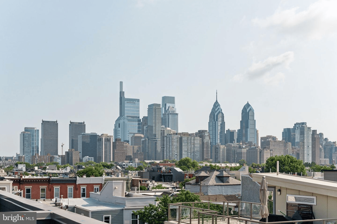
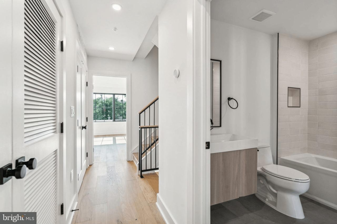
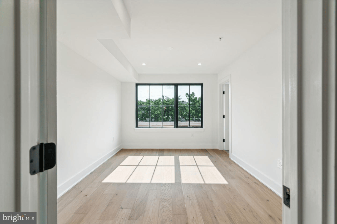
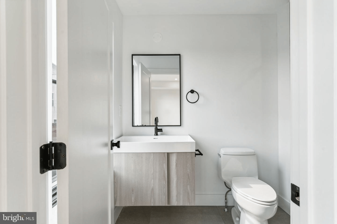
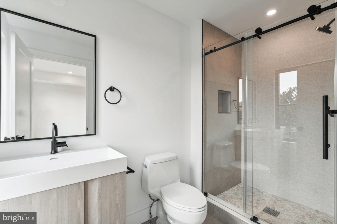
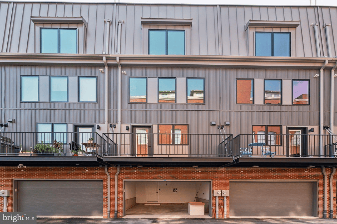
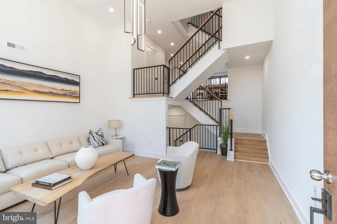
Introducing the residences at Bonsall Estates, a one-of-a-kind community. This 4 bedroom, 3 full and 2 half bath home is the only home with the upgraded Porcelanosa kitchen cabinets and vanities! Bonsall Estates will be the most exquisite homes to hit the market in years, although this development will be much more than just luxury homes. The Developer’s transformative vision will recreate an entire city block in one the most sought after neighborhoods with a mix of city estates, luxury condos, and future on-site amenities including a dog park. Bonsall and Montrose Streets, at the development's east and north sides, will be lined with stunning new single family homes. The former school building at the south side will be transformed into luxury condos offering highly sought-after amenities and an expansive outdoor space for residents to enjoy. The overall plan of Bonsall Estates will positively change the landscape of this block! The first phase will line picturesque Bonsall Street with 10 stunning townhomes, designed by renowned JKRP Architects, including two corner homes with extra sun exposure. The floor plans boast contemporary designs that maximize airflow and natural light, with each residence having private balconies and roof decks. The modern chef's kitchens will be adorned with high-end appliances, custom cabinetry, and designer finishes. An entire level will be dedicated to the owner's suite, acting as a calming daily retreat. There's a spacious bedroom with large windows bringing an abundance of natural light, a fully outfitted walk-in closet system, and a spa-like bathroom equipped with a double vanity, soaking tub, and a rainfall shower. Completing the level is a separate powder room that services the rooftop. Made for entertaining, this private outdoor space displays incredible 360 views, including a panorama of the city skyline! Other notable features include a dramatic double-height living room ceiling, private GARAGE parking, tax abatements, and smart-home technology. These intricately designed and expertly crafted townhomes define luxury living, offering the quintessential city lifestyle while creating a unique urban experience. In addition to all that's inside, Bonsall Estates' prime Graduate Hospital location earns a WalkScore of 94! The extensive Schuylkill River Trail, the South Street bridge, and idyllic Rittenhouse Square are all close by. Lively South Street, lined with local restaurants, shops, and markets, is also a short walk away. Plus, there's easy access to public transportation, I-76, and the University City. There's limited time to pick finishes and customize your future home, so now is your chance to reserve your place at one of the most memorable developments to impact the city of Philadelphia in over a decade. There is a monthly fee of $100 for the driveway easement. Taxes are not $1. Square footage and taxes are responsibility of the buyer to have verified. Photos are of the model homes and may not portray actual finishes. The PAR Standard Agreement of Sale for New Construction of sale must be used for new construction properties whether completed or not.


Share Property

Location

930 S Bonsall St, Philadelphia, PA 19146

Status

Sold

Date Sold

August 4, 2025
Evangeline Gambardella

Evangeline Gambardella

Jim Onesti

Jim Onesti

Arvind Balaji

Arvind Balaji

Features & Amenities

Interior

  • total bedrooms4
  • Total bathrooms5
  • full bathrooms3
  • half bathrooms2

Area & Lot

  • Status Sold
  • Date Sold August 4, 2025
  • MLS® IDPAPH2322380
  • YEAR BUILT2023
  • NeighborhoodGraduate Hospital
  • School DistrictThe School District of Philadelphia

Exterior

  • STORIES4

Financial

  • Sales Price$1,110,000

Graduate Hospital

Explore

Work With Evangeline

Every real estate journey is unique - and exceptional representation should be, too. Whether buying or selling a luxury residence, exploring a new development, or navigating the market, my approach is thoughtful, strategic, and deeply personal. From our first conversation to the final closing, I’m committed to making the experience seamless, informed, and tailored entirely to you.

Follow Me on Instagram